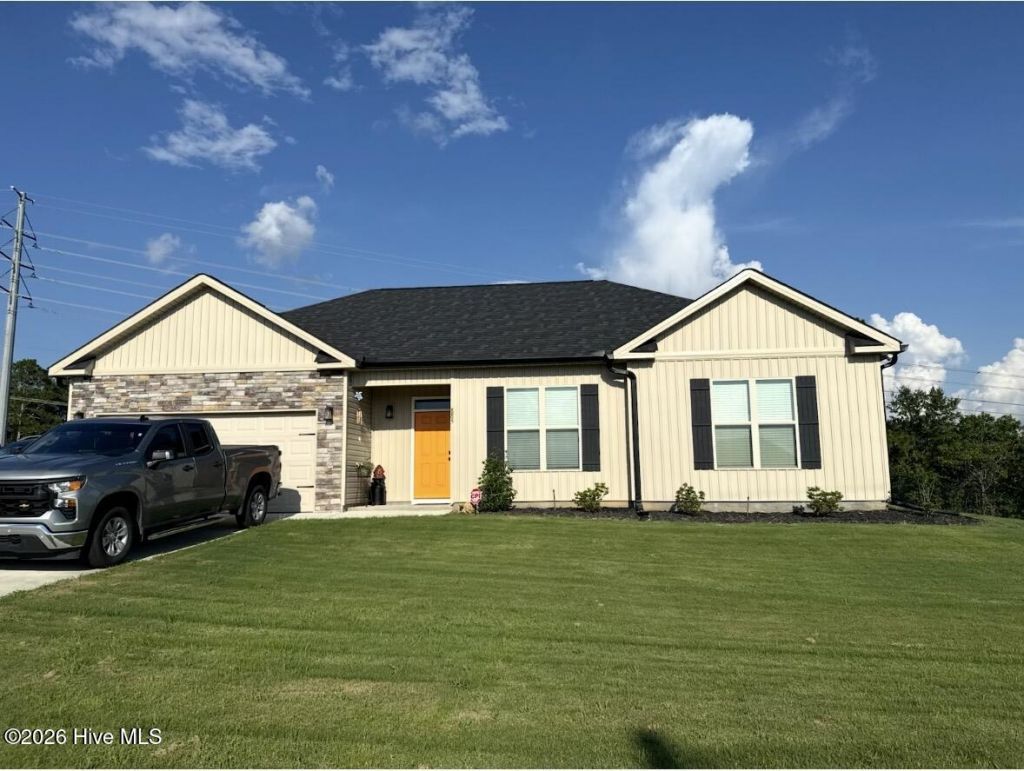

BEDS3
BATHS2 full
SQUARE FEET1,375
MLS#100590921
STATUSActive
PROPERTY TYPEResidential - Single Family
SUBDIVISIONEverly Woods
Property Description
* Like New GENESIS floor plan on 1 acre with several upgrades fence, extra parking pad, ceramic back splash, ceiling fans, cpi security system, all appliances and MORE !
Property Features
Property Type: Residential - Single Family
Cooling: Central Air, Ceiling Fan(s)
Fenced: Yes
Garage: 2 car attached
Heating: Electric, Heat Pump
Lot Size: 1.00 Acres
Roof Type: Composition
Stories: 1.0
Year Built: 2024
Amenities
Entrance Foyer
Ceiling Fan(s)
Pantry
Blinds/Shades
Other
Feature Descriptions
Accessibility: Central Living Area, Common Area, Visitor Bathroom
Appliances: Refrigerator, Range, Disposal, Dishwasher
Association Amenities: Other
Exterior: See Remarks, Stone, Vinyl Siding, Wood Frame
Fencimg: Chain Link, Back Yard, Fenced
Flooring: LVT/LVP, Carpet
HOA Fee: $350/ Annually
Laundry: Laundry Room
Lot: Cleared, Landscaped, Other
Lot Dimensions: 208 x 208
Parcel#: 0701208003
Parking: Garage Faces Front, Attached, Additional Parking, Garage Door Opener, Garage, Parking Pad
Parking Notes: Garage Faces Front, Attached, Additional Parking, Gar
Patio/Porch: Patio
Security: Security System, Smoke Detector(s)
Security: yes
Sewer: Septic Tank
Special View Info: See Remarks
Utilities: Water Available, Other
Water: Public
Room Sizes
Great Room: 22 X 13 Level - Main
Bedroom 3: 13 X 12 Level - Main
Primary Bedroom: 13 X 16 Level - Main
Kitchen: 10 X 12 Level - Main
Breakfast Room: 9 X 12 Level - Main
Bedroom 2: 10 X 12 Level - Main
Local Schools
High School: Midland Valley
Middle School: Leavelle McCampbell
Elementary School: Gloverville
Listed By / Shown By
Listed By
Agency Name: David Buck Real Estate
Shown By
Agent Name: Pat Michelson
Agent Phone: (843) 997-7569
Agency Title: CENTURY 21 Thomas

Estimate Your Payment
Estimated Payment
$ 735.03 per month $649.87 Principal & Interest $0.00 Property Tax (data not provided by mls) $85.17 Homeowner's Insurance
885 Inlet Surf Way | MLS# 100590921
This single family home located at 885 Inlet Surf Way , Warrenville, SC 29851 is currently listed for sale with an asking price of $292,000. This property was built in 2024 and has 3 bedrooms and 2 full baths with 1375 sq. ft. Inlet Surf Way is located in the Everly Woods subdivision. Search Everly Woods real estate on pmichelson.century21thomas.com today.