
BEDS5
BATHS3 full
SQUARE FEET2,400
MLS#100590842
STATUSActive
PROPERTY TYPEResidential - Single Family
SUBDIVISIONWhiskey Run
Property Description
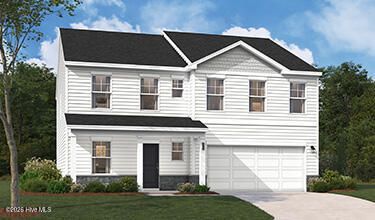
Welcome to the Upton at Essence at Whiskey Run.This home brings approximately 2,400 square feet across two floors, with five bedrooms and three full baths. The main level connects living, dining, and kitchen in one open arrangement, anchored by a kitchen island that gives prep and conversation room to coexist. Upstairs, four bedrooms include a primary suite with a dual-vanity bath, giving each morning a little more breathing room. The GE gas range makes weeknight dinners straightforward, and the open layout means whoever is cooking stays part of what's happening in the next room.Notable highlights:The kitchen island adds workspace and a natural gathering spot.GE gas appliances are included in the kitchen.The primary bath includes a dual vanity.Don't miss the opportunity to call this home. Book your private showing and explore every detail in person.
Property Features
Property Type: Residential - Single Family
Cooling: Central Air
Garage: 2 car attached
Heating: Forced Air, Natural Gas
Lot Size: 0.14 Acres
Roof Type: Shingle
Stories: 2.0
Year Built: 2026
Amenities
Walk-in Closet(s)
Entrance Foyer
Kitchen Island
Walk-in Shower
Walk-In Closet(s)
Feature Descriptions
Days on Site: 1
Exterior: Concrete, Stone, Vinyl Siding
Flooring: LVT/LVP, Carpet
HOA Fee: $300/ Annually
Laundry: Dryer Hookup, Washer Hookup, Laundry Room
Lot Dimensions: 50 X 125 X 50 X 67
Parcel#: 1261610055
Parking: Attached, Garage Door Opener, Garage
Parking Notes: Attached, Garage Door Opener, Garage
Patio/Porch: Covered, Patio
Sewer: Public Sewer
Special View Info: See Remarks
Utilities: Cable Available, Natural Gas Available, Sewer Available, Underground Utilities, Water Available, Fiber Optic
Water: Public
Room Sizes
Kitchen: 12.08 X 16.25 Level - Main
Bedroom 5: 9 X 10.08 Level - Main
Bedroom 4: 11.75 X 13.5 Level - Upper
Bedroom 2: 13.17 X 10.92 Level - Upper
Bedroom 3: 13.58 X 10.83 Level - Upper
Dining Room: 11.67 X 16.25 Level - Main
Primary Bedroom: 14.25 X 13.5 Level - Upper
Loft: 13.58 X 10.83 Level - Upper
Living Room: 13.58 X 16.25 Level - Main
Local Schools
High School: Silver Bluff
Middle School: New Ellenton
Elementary School: Greendale Elementary
Listed By / Shown By
Listed By
Agency Name: Stanley Martin Georgia Brokerage LLC
Shown By
Agent Name: Pat Michelson
Agent Phone: (843) 997-7569
Agency Title: CENTURY 21 Thomas

Estimate Your Payment
Estimated Payment
$ 749.30 per month $662.48 Principal & Interest $0.00 Property Tax (data not provided by mls) $86.82 Homeowner's Insurance
8195 Smooth Whiskey Circle | MLS# 100590842
This single family home located at 8195 Smooth Whiskey Circle, New Ellenton, SC 29809 is currently listed for sale with an asking price of $297,670. This property was built in 2026 and has 5 bedrooms and 3 full baths with 2400 sq. ft. Smooth Whiskey Circle is located in the Whiskey Run subdivision. Search Whiskey Run real estate on pmichelson.century21thomas.com today.