
BEDS3
BATHS2 full 1 partial
SQUARE FEET2,164
MLS#2618314
STATUSActive
PROPERTY TYPEResidential - Single Family
SUBDIVISIONCameron Village
Property Description
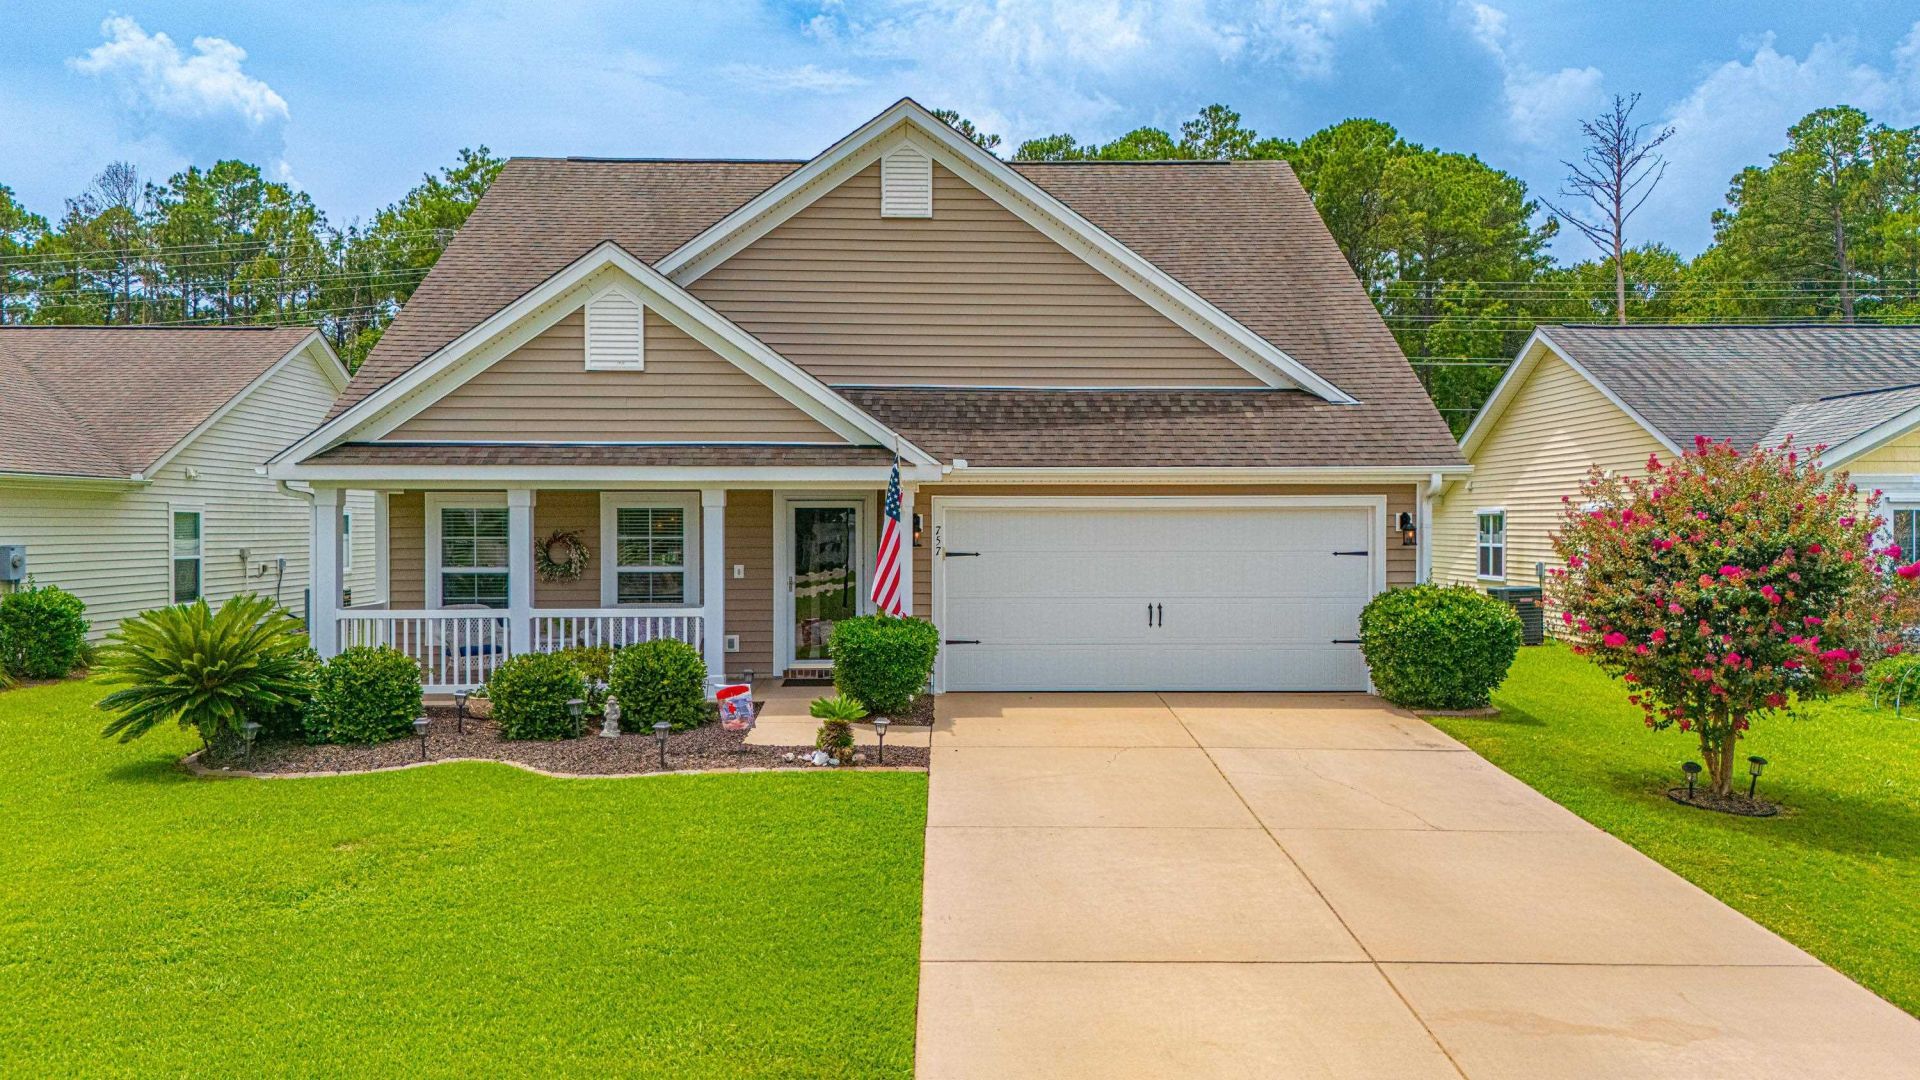
Discover the space and versatility of 757 Bonita Loop, located in the established Cameron Village community and the desirable St. James school district. Built by Beazer Homes in 2011, this well-maintained home offers 2,164 square feet with three bedrooms, two-and-a-half bathrooms, and an oversized upstairs loft that could serve as a fourth bedroom, media room, home office, playroom, or second living area. The main level features a comfortable, open layout with spacious living and dining areas, while the kitchen offers abundant cabinetry and counter space, an attractive ceiling accent, a dedicated coffee bar, and a pantry for additional storage. A separate laundry room adds everyday convenience, and the freshly painted bathrooms provide a clean, updated feel. The four-season room creates even more space to relax or entertain throughout the year. Outside, the fenced backyard features a newly installed porcelain-tile patio, perfect for grilling, outdoor dining, or gathering with family and friends. Additional highlights include a two-car garage, irrigation system, gutters, and a welcoming covered front porch. Cameron Village residents also enjoy access to a community pool, clubhouse, tennis and pickleball courts, basketball court, and playground.
Property Features
Property Type: Residential - Single Family
Cooling: Central Air
Fenced: Yes
Garage: 2 car attached
Heating: Central, Electric
Home Style: Traditional
Lot Size: 0.19 Acres
Stories: 2.0
Year Built: 2011
Amenities
Ceiling Fan(s)
Dual Sinks
Garden Tub/Roman Tub
Main Level Primary
Separate Shower
Vanity
Walk-In Closet(s)
Window Treatments
Breakfast Bar
Loft
Solid Surface Counters
Fence
Sprinkler/Irrigation
Patio
Feature Descriptions
Appliances: Dishwasher, Disposal, Microwave, Range, Refrigerator
Association Amenities: Clubhouse, Owner Allowed Golf Cart, Owner Allowed Motorcycle, Pet Restrictions, Tenant Allowed Golf Cart, Tennis Court(s), Tenant Allowed Motorcycle
Community Features: Clubhouse, Golf Carts OK, Recreation Area, Tennis Court(s), Long Term Rental Allowed, Pool
Days on Site: 1
Exterior: Vinyl Siding
Flooring: Carpet, Luxury Vinyl, Luxury VinylPlank
HOA: Yes
HOA Fee: 102/ Monthly
Laundry: Washer Hookup
Lot: Outside City Limits, Rectangular, Rectangular Lot
Parcel#: 45702010007
Parking: Attached, Garage, Two Car Garage, Garage Door Opener
Parking Notes: Attached, Garage, Two Car Garage, Garage Door Opener
Patio/Porch: Front Porch, Patio
Pets Allowed: Owner Only, Yes
Pool: Community, Outdoor Pool
Security: Smoke Detector(s)
Swimming Pool: Yes
Utilities: Cable Available, Electricity Available, Phone Available, Sewer Available, Underground Utilities, Water Available
Water: Public
Window: Window Treatments
Room Sizes
Kitchen: 17'6x9'
Great Room: 16'1x19'
Local Schools
High School: Saint James High School
Middle School: Saint James Middle School
Elementary School: Burgess Elementary School
Listed By / Shown By
Listed By
Agency Name: ERA Real Estate Modo
Agency Phone: 843-800-8484
Shown By
Agent Name: Pat Michelson
Agent Phone: (843) 997-7569
Agency Title: CENTURY 21 Thomas

Estimate Your Payment
Estimated Payment
$ 1,006.64 per month $890.00 Principal & Interest $0.00 Property Tax (data not provided by mls) $116.64 Homeowner's Insurance
757 Bonita Loop | MLS# 2618314
This single family home located at 757 Bonita Loop, Myrtle Beach, SC 29588 is currently listed for sale with an asking price of $399,900. This property was built in 2011 and has 3 bedrooms and 2 full and 1 partial baths with 2164 sq. ft. Bonita Loop is located in the Cameron Village subdivision. Search Cameron Village real estate on pmichelson.century21thomas.com today.