
BEDS2
BATHS2 full
SQUARE FEET1,537
MLS#2618422
STATUSActive
PROPERTY TYPEResidential - Mobile Home
SUBDIVISIONLakeside Crossing
Property Description
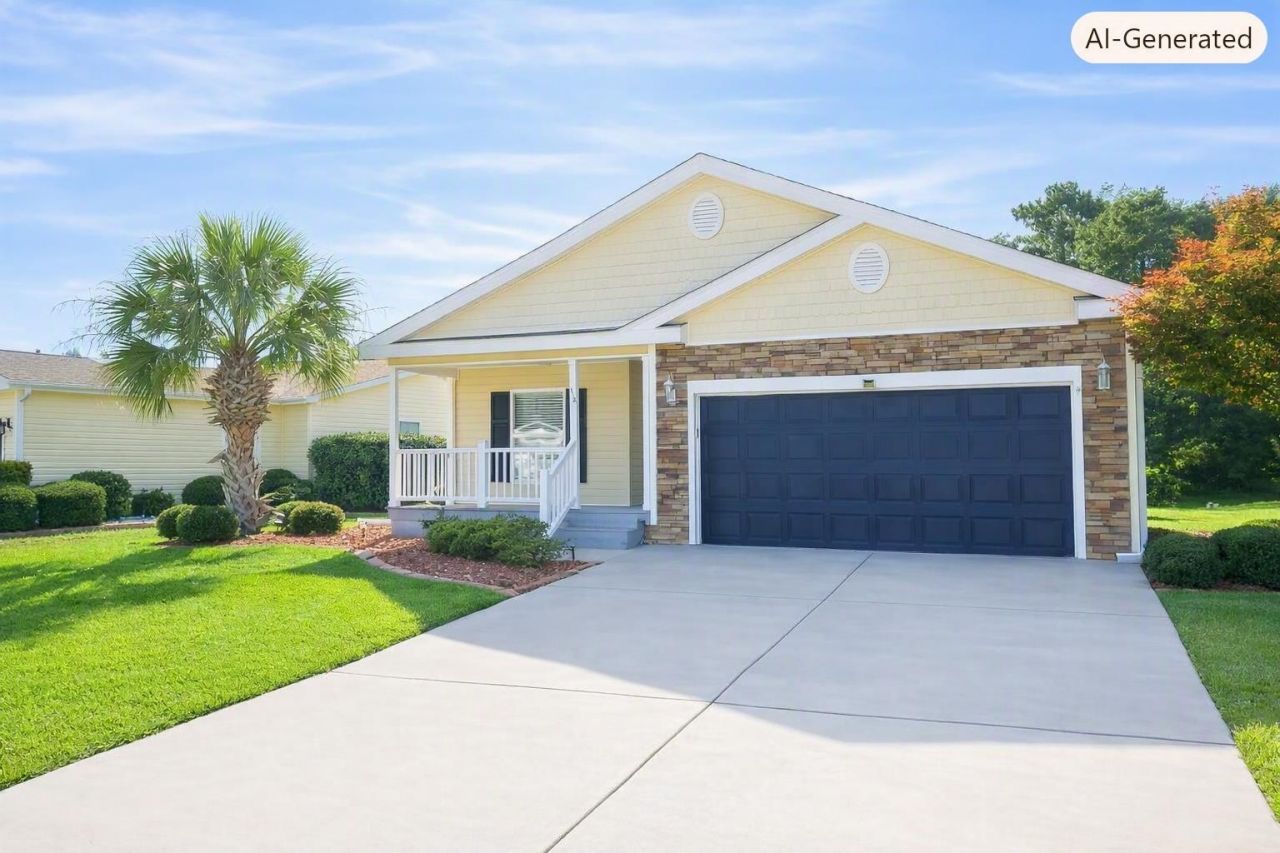
This is your perfect opportunity to enjoy a beautiful move-in ready, fully furnished house on the water in the highly sought after Lakeside Crossing 55+ community. This 2 bedroom, 2 full bath home with a 2 car garage features an office/den space with built-in shelving and desk. This open concept home provides plenty of natural light, with the spacious living room providing a comfortable space and the kitchen having extra workspace with the mobile island. The large primary bedroom features a nice size walk-in closet and the ensuite bath has an updated walk-in shower. Youll be the envy of the neighborhood with your luxurious outdoor space! You get to relax in your sizeable screened-in porch with a ceiling fan. The porch then extends out with a cathedral like screened roof, which features a retractable awning to keep the sun and rain away. This and your outdoor patio all overlooks the pond with fountains. Lakeside Crossing offers exceptional amenities, including indoor and outdoor pools and hot tubs, pickleball courts, a fitness center, craft room, ballroom, and more; along with a full calendar of activities and events. The monthly land lease includes lawn care, trash service and full access to some of the areas best amenities and a tremendous lifestyle! And you are minutes away from all the dining, shopping and nightlife opportunities along 501. Call today to schedule your personal showing; youll love what you see! Professional photos will be added on Saturday, July 25th.
Property Features
Property Type: Residential - Mobile Home
Basement: Crawl Space
Cooling: Central Air
Garage: 2 car attached
Heating: Central, Electric
Home Style: Mobile Home
Stories: 1.0
Year Built: 2013
Amenities
Ceiling Fan(s)
Dual Sinks
Furnished
Main Level Primary
Separate Shower
Walk-In Closet(s)
Window Treatments
Bedroom on Main Level
Kitchen Island
Patio
Feature Descriptions
Appliances: Dishwasher, Disposal, Microwave, Range, Refrigerator, Dryer, Washer
Association Amenities: Clubhouse, Gated, Owner Allowed Golf Cart, Owner Allowed Motorcycle, Pet Restrictions, Tennis Court(s)
Community Features: Clubhouse, Golf Carts OK, Gated, Recreation Area, Tennis Court(s), Pool
Exterior: Vinyl Siding
Flooring: Carpet, Wood
Furnished: Yes
HOA Fee: 0/ Monthly
Laundry: Washer Hookup
Lot: Lake Front, Pond on Lot
Parcel#: 40005040168
Parking: Attached, Garage, Two Car Garage, Garage Door Opener
Parking Notes: Attached, Garage, Two Car Garage, Garage Door Opener
Patio/Porch: Patio, Porch, Screened
Pets Allowed: Owner Only, Yes
Pool: Community, Indoor, Outdoor Pool
Security: Gated Community, Smoke Detector(s)
Swimming Pool: Yes
Utilities: Cable Available, Electricity Available, Phone Available, Sewer Available, Water Available
Water: Public
Water Features: Pond
Window: Window Treatments
Local Schools
High School: Carolina Forest High School
Middle School: Ten Oaks Middle
Elementary School: Pine Island Elementary School
Listed By / Shown By
Listed By
Agency Name: Beech Realty LLC
Agency Phone: 843-455-1015
Shown By
Agent Name: Pat Michelson
Agent Phone: (843) 997-7569
Agency Title: CENTURY 21 Thomas

Estimate Your Payment
Estimated Payment
$ 603.88 per month $533.91 Principal & Interest $0.00 Property Tax (data not provided by mls) $69.97 Homeowner's Insurance
653 Lake Estates Ct. | MLS# 2618422
This single family home located at 653 Lake Estates Ct., Conway, SC 29526 is currently listed for sale with an asking price of $239,900. This property was built in 2013 and has 2 bedrooms and 2 full baths with 1537 sq. ft. Lake Estates Ct. is located in the Lakeside Crossing subdivision. Search Lakeside Crossing real estate on pmichelson.century21thomas.com today.