
BEDS3
BATHS2 full
SQUARE FEET1,593
MLS#100575173
STATUSActive
PROPERTY TYPEResidential - Single Family
SUBDIVISIONThe Pines At White Pond
Property Description
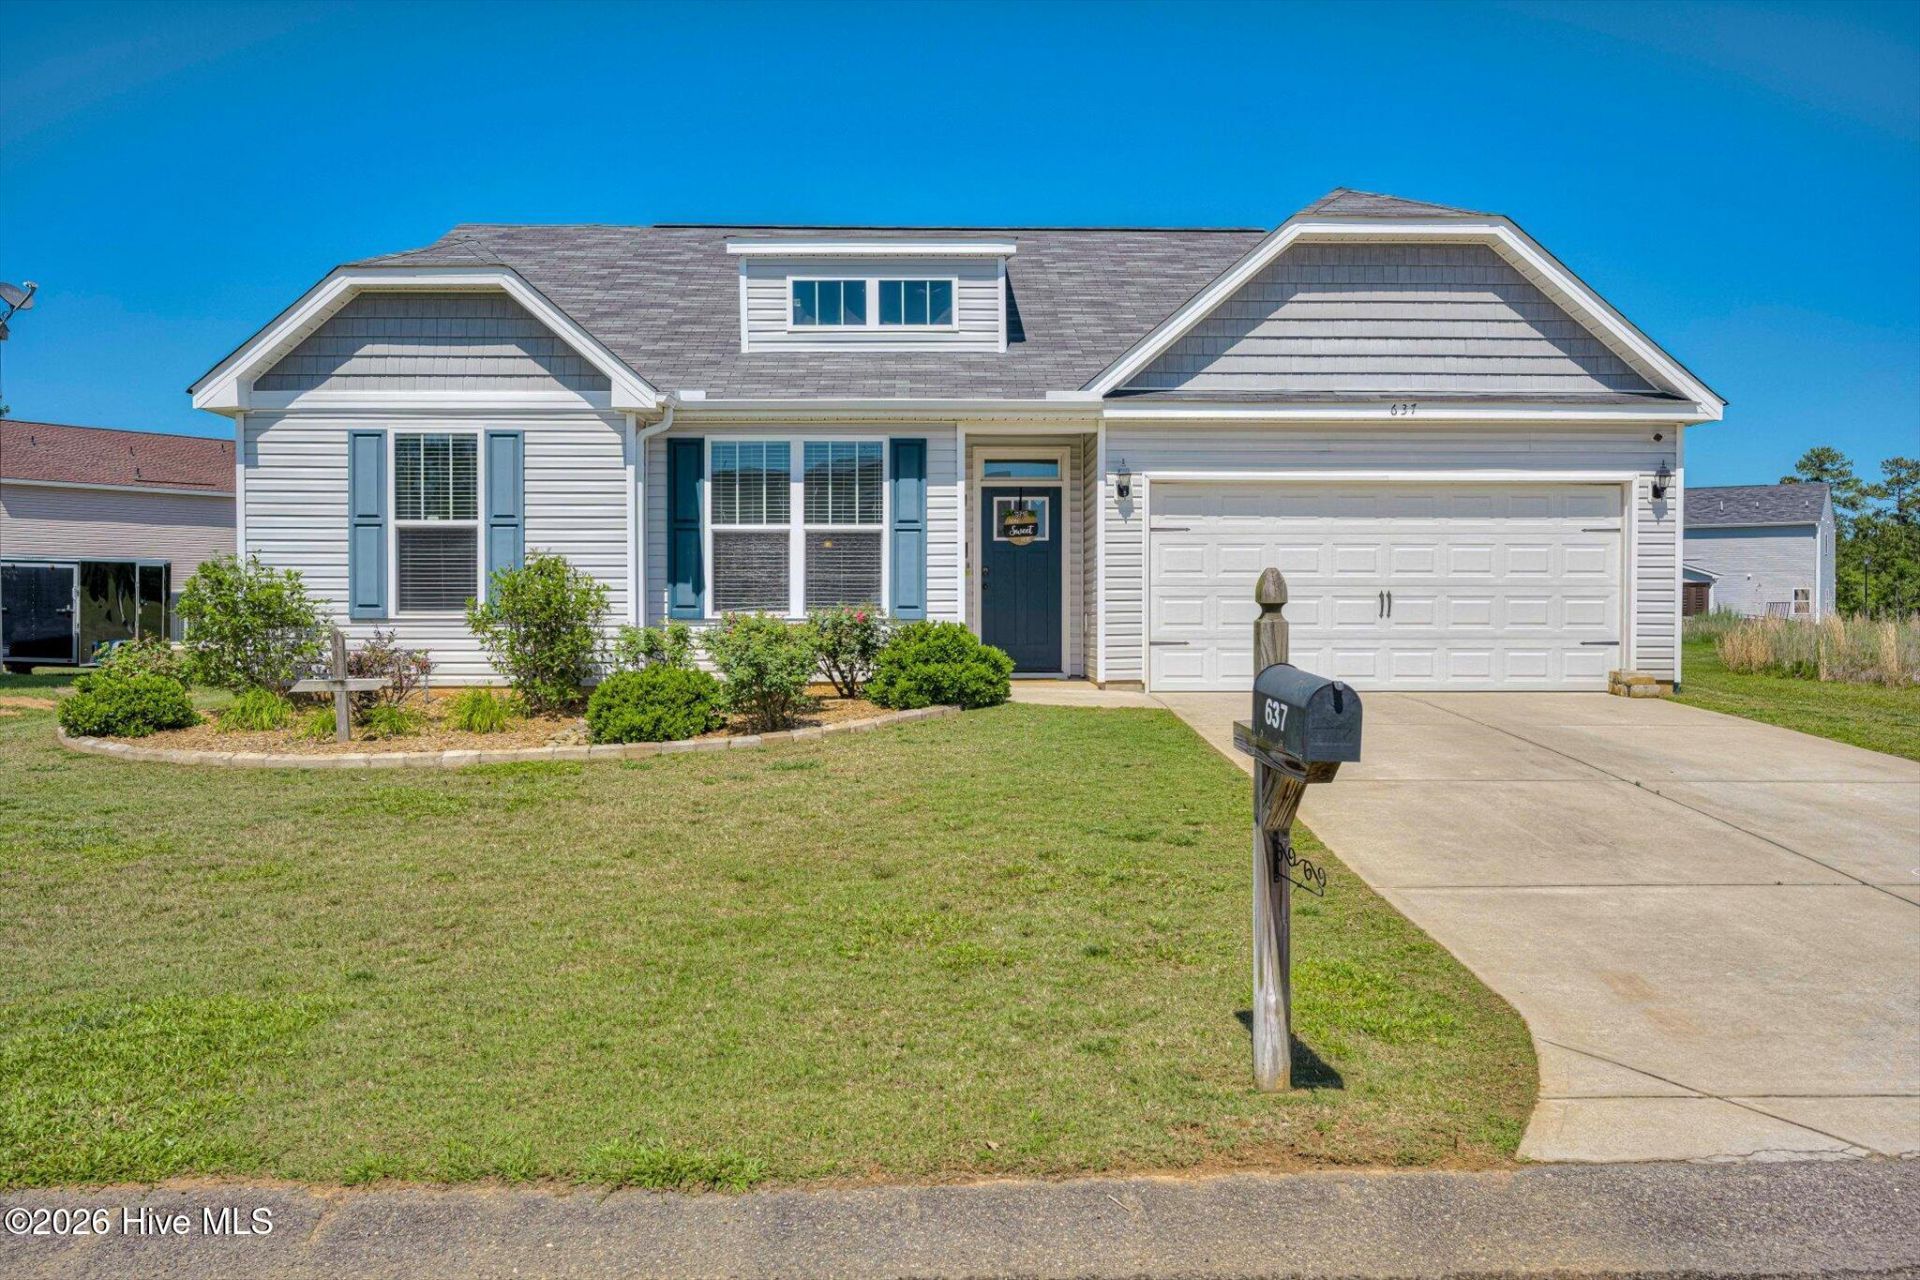
Spacious and inviting 3-bedroom, 2-bath home offering 1,593 square feet with an open floor plan designed for comfortable everyday living and easy entertaining. This well-maintained home features a versatile office/flex space perfect for working from home, a playroom, or additional living area. Enjoy a large, flat yard with plenty of space for outdoor activities, gardening, or relaxing evenings.Conveniently located with an easy drive to Savannah River Site, Augusta, North Augusta, and downtown Aiken, this home offers both comfort and accessibility. Whether you're commuting for work or looking to enjoy the area's shopping, dining, and recreation, this location makes it easy to do it all.All information deemed reliable, not guaranteed. Buyer to confirm all information.
Property Features
Property Type: Residential - Single Family
Cooling: Central Air
Garage: 2 car attached
Heating: Electric, Forced Air
Lot Size: 0.29 Acres
Roof Type: Shingle
Stories: 1.0
Year Built: 2019
Amenities
Master Downstairs
Walk-in Closet(s)
High Ceilings
Entrance Foyer
Pantry
Walk-in Shower
Blinds/Shades
Eat-in Kitchen
Walk-In Closet(s)
Feature Descriptions
Appliances: Electric Oven, Dishwasher, Cooktop, Electric Range
Association Amenities: Maintenance Common Areas
Days on Site: 65
Exterior: Concrete, Vinyl Siding
Flooring: LVT/LVP, Carpet
HOA Fee: $1/ Annually
Laundry: Dryer Hookup, Washer Hookup, Laundry Room
Lot Dimensions: 86.7x200.2x136.2x94
Parcel#: 1411802015
Parking: Garage Faces Front, Garage Door Opener, Garage
Parking Notes: Garage Faces Front, Garage Door Opener, Garage
Patio/Porch: Patio
Security: Security System, Cameras Included, Security System Owned
Security: yes
Sewer: Public Sewer
Special View Info: See Remarks
Utilities: Cable Available, Sewer Connected, Water Connected, High Speed Internet
Water: Public
Room Sizes
Living Room: 14 X 15 Level - First
Primary Bedroom: 12.5 X 18.5 Level - First
Bedroom 3: 10.5 X 11 Level - First
Kitchen: 10 X 11 Level - First
Bathroom 1: 8 X 9 Level - First
Dining Room: 11 X 11 Level - First
Laundry: 11 X 7.5 Level - First
Bathroom 2: 5 X 7.5 Level - First
Bedroom 2: 10.5 X 11.5 Level - First
Office: 10 X 13 Level - First
Local Schools
High School: Silver Bluff
Middle School: New Ellenton
Elementary School: Greendale Elementary
Listed By / Shown By
Listed By
Agency Name: Augusta Real Estate Now, Llc
Agency Phone: 762-328-9000
Shown By
Agent Name: Pat Michelson
Agent Phone: (843) 997-7569
Agency Title: CENTURY 21 Thomas

Estimate Your Payment
Estimated Payment
$ 654.48 per month $578.65 Principal & Interest $0.00 Property Tax (data not provided by mls) $75.83 Homeowner's Insurance
637 Brewer Drive | MLS# 100575173
This single family home located at 637 Brewer Drive, Aiken, SC 29803 is currently listed for sale with an asking price of $260,000. This property was built in 2019 and has 3 bedrooms and 2 full baths with 1593 sq. ft. Brewer Drive is located in the The Pines At White Pond subdivision. Search The Pines At White Pond real estate on pmichelson.century21thomas.com today.