
BEDS4
BATHS2 full 1 partial
SQUARE FEET2,125
MLS#100585300
STATUSActive
PROPERTY TYPEResidential - Single Family
SUBDIVISIONTrolley Run Station
Property Description
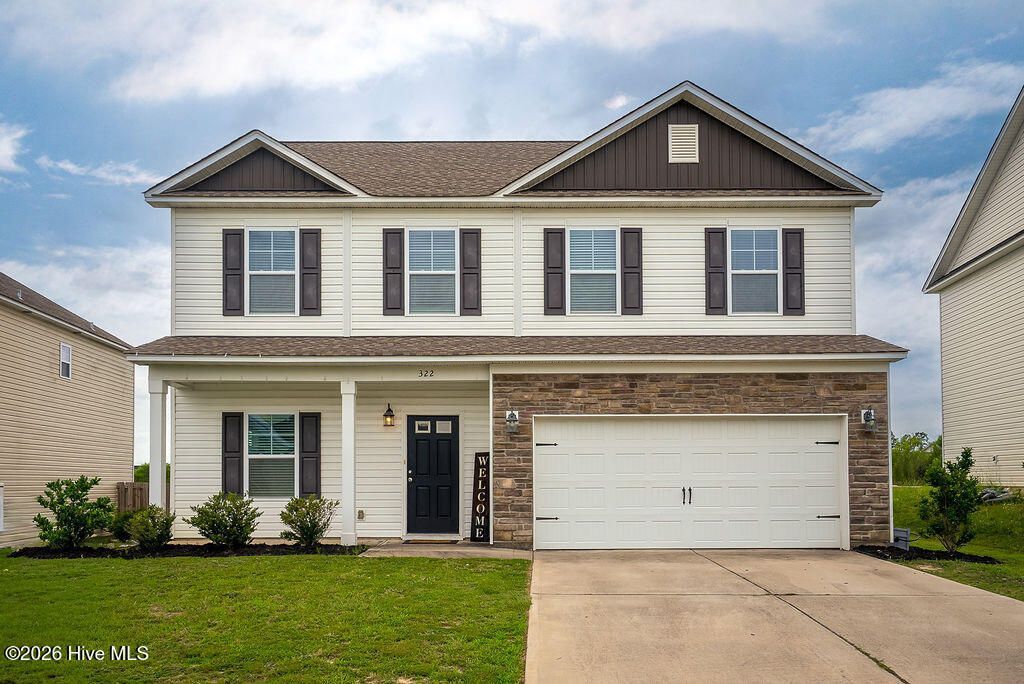
Welcome to 322 Anmore Court in the sought-after Trolley Run Station community! Built in 2020, this beautifully maintained two-story home offers 4 bedrooms, 2.5 bathrooms, and over 2,100 square feet of comfortable living space. Recently refreshed with a complete interior repaint, this home is truly move-in ready.Step inside to a welcoming foyer where you'll find a formal dining room to the left, creating the perfect space for holiday gatherings, dinner parties, or everyday entertaining. The dining room flows seamlessly into the open-concept kitchen and spacious living area, making it easy to stay connected with family and guests.Upstairs, you'll find all four bedrooms, including a generous owner's suite and two full bathrooms, offering privacy and functionality for the entire family.Situated in the desirable Trolley Run Station neighborhood, residents enjoy convenient access to shopping, dining, schools, and all that Aiken has to offer. If you've been searching for a move-in ready home with modern finishes, spacious living areas, and a fantastic location, this is one you won't want to miss!
Property Features
Property Type: Residential - Single Family
Cooling: Other, Central Air
Fenced: Yes
Garage: 2 car attached
Heating: Electric, Forced Air
Lot Size: 0.0-0.49
Roof Type: Composition
Stories: 2.0
Year Built: 2020
Amenities
Walk-in Closet(s)
Tray Ceiling(s)
Ceiling Fan(s)
Walk-In Closet(s)
Other
See Remarks
Feature Descriptions
Appliances: See Remarks, Dishwasher, Other
Association Amenities: Other
Days on Site: 23
Exterior: Vinyl Siding, Wood Frame
Fencimg: Privacy, Back Yard, Wood, Fenced
Flooring: Carpet, Vinyl
HOA Fee: $495/ Annually
Laundry: Dryer Hookup, Washer Hookup, Laundry Room
Lot: See Remarks, Other
Lot Dimensions: 0.0-0.49
Parcel#: 0870031004
Parking: Garage Faces Front, Concrete, Garage
Parking Notes: Garage Faces Front, Concrete, Garage
Patio/Porch: Patio, See Remarks, Front Porch, Other
Sewer: Public Sewer, Other
Special View Info: See Remarks
Utilities: Sewer Connected, Water Connected
Water: Public
Window: Storm Window(s)
Room Sizes
Living Room: 15 X 18 Level - Main
Bedroom 4: 10 X 11 Level - Upper
Primary Bedroom: 13 X 18 Level - Upper
Kitchen: 15 X 10 Level - Main
Laundry: 5 X 7 Level - Main
Dining Room: 16 X 11 Level - Main
Bedroom 3: 11 X 11 Level - Upper
Bedroom 2: 11 X 11 Level - Upper
Local Schools
High School: Midland Valley
Middle School: Leavelle McCampbell
Elementary School: Graniteville Elementary
Listed By / Shown By
Listed By
Agency Name: Meybohm Real Estate - Evans
Shown By
Agent Name: Pat Michelson
Agent Phone: (843) 997-7569
Agency Title: CENTURY 21 Thomas

Estimate Your Payment
Estimated Payment
$ 717.16 per month $634.06 Principal & Interest $0.00 Property Tax (data not provided by mls) $83.10 Homeowner's Insurance
322 Anmore Court | MLS# 100585300
This single family home located at 322 Anmore Court, Aiken, SC 29801 is currently listed for sale with an asking price of $284,900. This property was built in 2020 and has 4 bedrooms and 2 full and 1 partial baths with 2125 sq. ft. Anmore Court is located in the Trolley Run Station subdivision. Search Trolley Run Station real estate on pmichelson.century21thomas.com today.